
Kitchen Renovations in Brampton
R&M Bath and Kitchen completes kitchen renovations in Brampton for homeowners who need more than a cosmetic update. We plan storage around the way your household cooks, improve crowded work zones, coordinate cabinets and trades, and deliver a finished kitchen that is easier to use every day.

Complete Kitchen Renovations
Planning a full kitchen renovation in Brampton? We manage demolition, layout changes, cabinetry, counters, flooring, lighting, plumbing, electrical work, backsplash installation, finishing, and the final walkthrough through one coordinated team.

Custom Kitchen Cabinets
Cabinetry determines how well a busy kitchen works. We design custom kitchen cabinets around your ceiling height, appliance sizes, pantry needs, cookware, and serving pieces so storage is useful instead of simply filling a wall.

Kitchen Design and Layout Planning
A better kitchen starts with circulation. We study where people enter, cook, gather, and pass through, then plan clear work zones, practical appliance spacing, landing surfaces, and seating that does not block the cook.

Kitchen Islands and Family Seating
For Brampton households that cook and gather together, an island can add preparation space, storage, outlets, and casual seating. We size it carefully so doors open properly and walkways remain comfortable when the kitchen is busy.

Kitchen Countertops and Backsplashes
We help compare durable countertop and backsplash combinations based on maintenance, heat exposure, stain resistance, edge profile, and budget. Precise templating and installation produce clean transitions around sinks, cooktops, and walls.

Partial Kitchen Renovations
Not every kitchen needs to be stripped to the studs. If the layout still works, a focused renovation can update cabinet fronts, counters, backsplash, fixtures, lighting, hardware, or flooring while keeping sound elements in place.

Pantries and High-Capacity Storage
Deep corner cabinets and crowded counters are common frustrations. We create pantry walls, pull-out storage, drawer-based lowers, tray dividers, recycling stations, and appliance garages that keep frequently used items within reach.

Main-Floor Kitchen Remodeling
When the kitchen feels cut off from dining or living areas, we assess how a wider opening or revised layout could improve the main floor. Any structural change must be reviewed and planned before walls or services are moved.
Kitchen Project Management
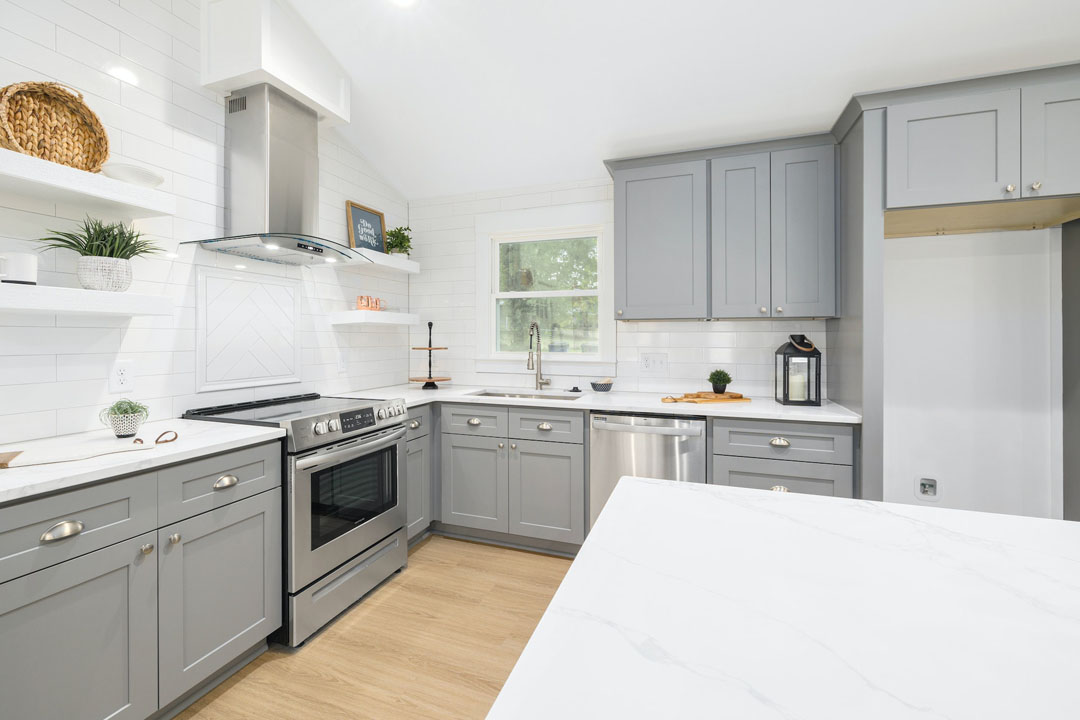
One project lead coordinates measurements, material orders, deliveries, installers, licensed trades, and quality checks. You receive a defined scope and clear sequence instead of having to manage separate cabinet, counter, plumbing, and electrical crews.
Kitchen Remodeling and Design
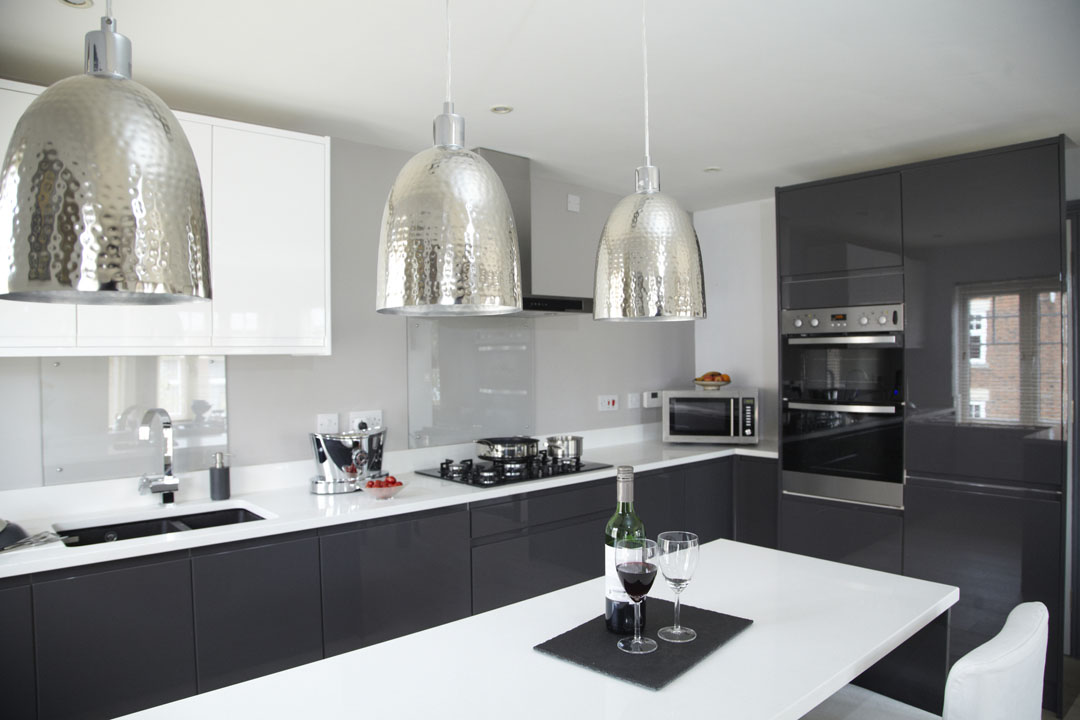
Our Brampton kitchen renovation team connects design decisions with construction realities. We help you compare priorities, confirm dimensions, coordinate selections, and carry the approved plan through installation and final inspection.
Brampton kitchens often serve busy and multigenerational households, where several people may cook, pack lunches, gather, or use the main floor at the same time. We plan for those real routines with wider work zones where possible, more accessible storage, durable finishes, and seating that supports conversation without interrupting food preparation.
A More Organized Kitchen Renovation in Brampton
Kitchen remodeling involves decisions that must fit together: appliance specifications affect cabinets, cabinets affect countertop measurements, and layout changes can affect electrical, plumbing, ventilation, and permits. R&M Bath and Kitchen coordinates the sequence so work moves forward with fewer surprises and you always know what comes next.
What to Expect from Your Brampton Kitchen Renovation
Our process takes your Brampton kitchen from the first measurements to a completed, ready-to-use space. Each stage confirms the details needed for the next, reducing rushed choices and avoidable installation problems.
Free Discovery Consultation: We discuss what frustrates you about the current kitchen, who uses it, your preferred investment range, and which elements must change.
Measure and Plan the Layout:: We document the room, openings, services, appliances, and circulation before recommending cabinetry, island, and work-zone options.
Confirm the Design and Scope: You review the proposed layout, inclusions, responsibilities, and project sequence so the plan is clear before ordering begins.
Select Cabinets and Finishes: We coordinate cabinet style, storage accessories, countertop, backsplash, flooring, hardware, fixtures, and lighting as one design.
Construction and Installation:Our team handles demolition, preparation, trade coordination, cabinet installation, counters, finishes, and site organization.
Quality Check and Walkthrough: We inspect operation, alignment, finishing, and outstanding details with you before closing the project.
Request a Free Quote and Get Your Questions Answered
Contact us today to receive a detailed estimate tailored to your project. If you have any questions or need further information, our friendly team is here to assist you.

One Team for Your Brampton Kitchen Renovation
R&M Bath and Kitchen brings design, material coordination, construction, and finishing under one roof. This is especially valuable when a project includes custom cabinetry, new lighting, plumbing changes, an island, or modifications to the surrounding main floor.
Instead of piecing together separate quotes without a shared plan, you work with a team that understands how every kitchen component affects the next. Homeowners in Brampton also receive:
R&M Service Areas
Explore Our Other Kitchen Renovation Locations
Planning a kitchen project elsewhere in the GTA or Southern Ontario? Explore our renovation services in the communities below.
Related Article: How Much Does a Kitchen Renovation Cost?
Plan Your Kitchen Renovation in Brampton
If your kitchen lacks storage, has an awkward layout, or no longer supports the way your household uses the main floor, R&M Bath and Kitchen can help you plan the next step. We provide complete kitchen renovations in Brampton and also serve nearby Mississauga, Milton, and Vaughan. Contact us for a free consultation and a project plan built around your home.
Kitchen Renovation Questions from Brampton Homeowners
The cost depends on kitchen size, cabinet construction, countertop material, appliances, trade work, and whether the layout changes. A renovation that keeps the existing layout is usually less involved than one moving plumbing, electrical, ventilation, or walls. R&M prepares a project-specific estimate after reviewing the room and scope.
Yes. If the existing work triangle and service locations function well, keeping appliances in place can reduce complexity and protect more of the budget for cabinets, storage, counters, lighting, and finishes.
Yes. We can plan wider shared work zones where space permits, drawer storage, accessible pantry organization, seating, durable surfaces, and appliance placement around the people who cook and gather in the home.
A cosmetic kitchen update may not require a building permit, but structural alterations and some plumbing, electrical, HVAC, or load-bearing wall work may require permits or inspections. The project scope should be reviewed before demolition begins.
Neither option is automatically right for every project. Custom cabinetry provides greater control over dimensions, finishes, and storage details, while stock or semi-custom products may suit simpler layouts and tighter budgets. We compare the options against your room and priorities.
Access is usually limited during demolition and installation. Most homeowners create a temporary setup with a microwave, kettle, compact refrigerator, and basic dishwashing station in another room. We explain the work sequence so you can prepare before construction starts.