
Kitchen Renovations in Burlington
R&M Bath and Kitchen renovates Burlington kitchens with careful planning for the home around them. Whether you are updating a compact kitchen in an established neighbourhood or opening the room toward a family or dining area, we coordinate layout, cabinetry, materials, trades, and installation as one project.

Complete Kitchen Renovations
Our full kitchen renovations in Burlington cover design development, demolition, preparation, cabinetry, counters, flooring, lighting, plumbing, electrical work, backsplash installation, finishing, and a detailed final walkthrough.

Custom Kitchen Cabinetry
We design cabinetry to use the room efficiently, including full-height storage, drawer bases, built-in waste sorting, pantry pull-outs, appliance panels, and tailored solutions for walls or corners that standard cabinet sizes may not fit well.

Kitchen Design for Existing Homes
Established Burlington homes can have compact footprints, multiple doorways, soffits, or service locations that limit obvious layouts. We measure first, identify constraints, and develop a design that improves workflow without forcing changes that add cost but little value.

Kitchen Islands and Open-Plan Layouts
An island can connect cooking and living areas, but only when the room supports safe clearances. We plan seating, storage, lighting, outlets, appliance doors, and traffic flow before deciding whether an island, peninsula, or open table works best.

Countertops and Backsplash Installation
Countertop choice affects appearance, maintenance, seams, edge details, and everyday durability. We help you compare practical surfaces and coordinate templating, sink and faucet specifications, backsplash proportions, and final installation.

Targeted Kitchen Updates
If your cabinets are sound and the layout works, a partial kitchen renovation may deliver better value than rebuilding everything. Counters, backsplash, hardware, lighting, flooring, fixtures, or selected cabinetry can be updated through a controlled scope.

Small-Kitchen Storage Solutions
In a smaller kitchen, useful storage matters more than cabinet count. We prioritize drawers, vertical tray storage, pantry pull-outs, corner access, appliance locations, and uncluttered landing space so the room feels calmer and works harder.

Main-Floor Renovation Coordination
Projects that remove walls or connect the kitchen to adjacent rooms require more than a cabinet plan. We coordinate the kitchen scope with structural review, flooring transitions, ceiling repairs, lighting, ventilation, and the finish details visible across the main floor.
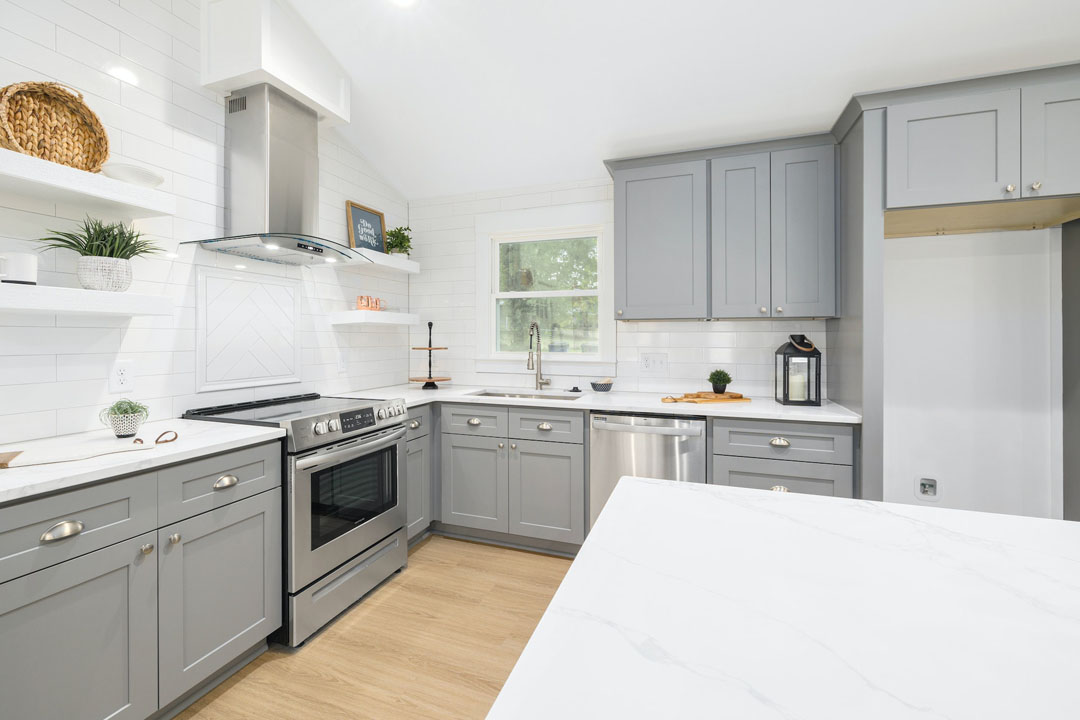
Kitchen Renovation Management
A single coordinated schedule connects demolition, preparation, licensed trades, cabinet delivery, installation, countertop templating, and finishing. This reduces gaps between contractors and gives you one team accountable for the completed space.
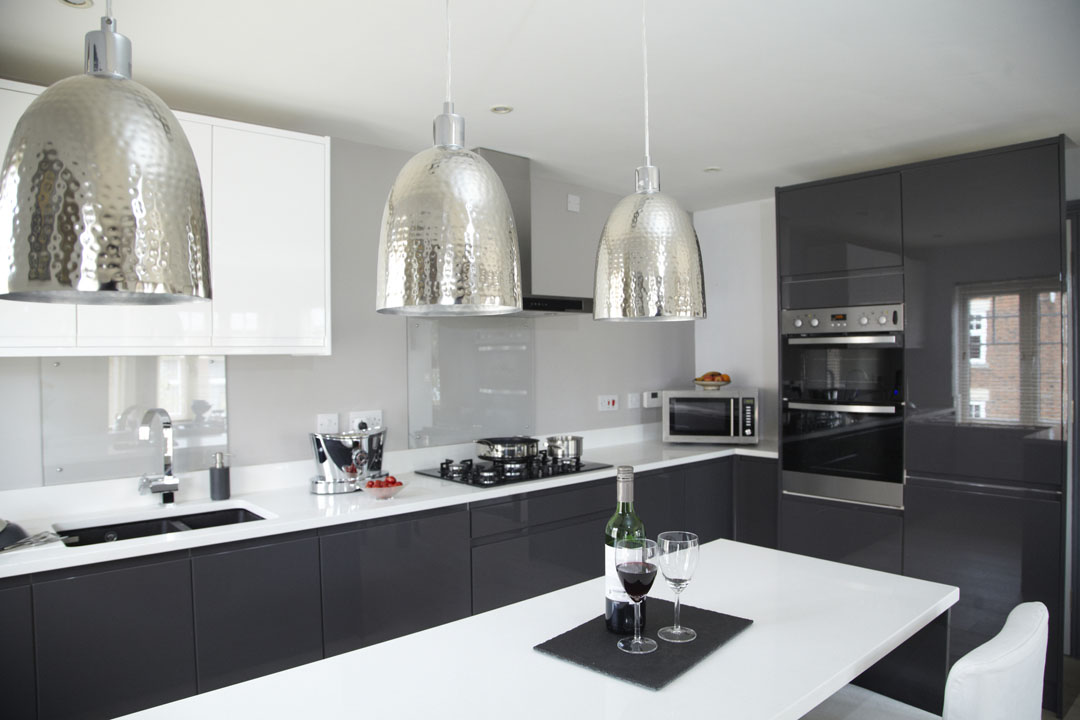
Kitchen Remodeling and Design
Our Burlington kitchen remodeling service balances design ambition with the realities of the existing home. We help you decide what is worth changing, document the approved scope, and carry consistent details through construction.
Burlington homeowners often ask whether to keep the existing layout, remove a wall, choose custom or ready-made cabinetry, and how much to reserve for work beyond the cabinets. We address those decisions early. The best plan is not necessarily the one with the most demolition; it is the one that improves movement, storage, light, and connection to the rest of the home without losing control of the scope.
Kitchen Remodeling in Burlington, Clearly Coordinated
A kitchen estimate can be misleading when it covers cabinets but leaves out demolition, preparation, flooring repairs, lighting, plumbing, electrical work, counters, backsplash, or finishing. R&M Bath and Kitchen defines how these pieces connect and manages their sequence, giving you a clearer view of the complete renovation.
How Our Burlington Kitchen Renovation Process Works
We move from existing conditions to final installation through a documented process. Measurements, selections, appliance specifications, and trade requirements are confirmed before the parts that depend on them are ordered or installed.
Discuss Goals and Budget: We identify what is not working, which features matter most, and whether you are considering a targeted update or full renovation.
Document Existing Conditions:: We measure the room and review doors, windows, services, soffits, appliances, flooring, and connections to adjacent spaces.
Develop and Confirm the Plan: We compare layout options, clarify what stays and changes, and confirm the project scope before material commitments.
Coordinate Materials and Details: Cabinetry, counters, backsplash, hardware, fixtures, lighting, and flooring are selected with appliance and installation requirements in mind.
Build in the Right Sequence:Demolition, rough-ins, preparation, installation, templating, and finishing are scheduled so one stage is ready for the next.
Inspect the Completed Kitchen: We review cabinet operation, alignment, surfaces, fixtures, finishing details, and any final adjustments with you.
Request a Free Quote and Get Your Questions Answered
Contact us today to receive a detailed estimate tailored to your project. If you have any questions or need further information, our friendly team is here to assist you.

A Complete Burlington Kitchen Renovation Team
R&M Bath and Kitchen manages the kitchen as a complete room rather than a collection of products. Cabinetry is planned with appliances, counters are coordinated with fixtures, and construction details are resolved with the surrounding floors, walls, ceilings, and lighting.
This connected approach is useful for Burlington renovations ranging from compact kitchen replacements to wider main-floor transformations. Your project includes:
R&M Service Areas
Explore Our Other Kitchen Renovation Locations
Planning a kitchen project elsewhere in the GTA or Southern Ontario? Explore our renovation services in the communities below.
Related Article: How Much Does a Kitchen Renovation Cost?
Start Planning Your Burlington Kitchen Renovation
A strong kitchen renovation should solve the room’s everyday problems and feel like it belongs in the home. R&M Bath and Kitchen provides complete kitchen renovations in Burlington, with nearby service in Oakville and Milton. Contact our team to discuss your layout, priorities, and the right scope for your property.
Kitchen Renovation Questions from Burlington Homeowners
Budget depends on room size, cabinet type, countertop and finish selections, appliances, trade work, and whether the layout or surrounding main floor changes. Quotes should be compared by scope, not only by the final number, because exclusions can significantly affect the completed cost.
It can be worthwhile when it meaningfully improves circulation, light, or connection to dining and living spaces. Before deciding, the wall must be assessed, and the plan should account for structure, mechanical services, flooring, ceilings, lighting, and the loss of cabinet wall space.
Often, yes. Full-height cabinets, drawers, pantry pull-outs, better corner access, narrower specialty storage, and smarter appliance placement can increase useful capacity without expanding the room.
The right choice depends on the room, desired finish, storage needs, installation details, and budget. Ready-made systems can work well in straightforward layouts, while custom cabinetry is useful for unusual dimensions, integrated details, and maximizing an existing footprint.
Cabinet and finish replacement alone may not require a building permit. Structural changes and certain plumbing, electrical, HVAC, or load-bearing wall work may require permits or inspections. Requirements should be confirmed from the actual project scope before work starts.
The duration varies with scope, product lead times, inspections, and whether structural or service changes are involved. A planned sequence and confirmed materials help reduce avoidable downtime. We outline expected stages before construction so you can arrange a temporary kitchen.